Leave a Message

Thank you for your message. We will be in touch with you shortly.

824 30th Avenue
824 30th Avenue
824 30th Avenue
824 30th Avenue
824 30th Avenue
824 30th Avenue
824 30th Avenue
824 30th Avenue
824 30th Avenue
824 30th Avenue
824 30th Avenue
824 30th Avenue
824 30th Avenue
824 30th Avenue
824 30th Avenue
824 30th Avenue
824 30th Avenue
824 30th Avenue
824 30th Avenue
824 30th Avenue
824 30th Avenue
824 30th Avenue
824 30th Avenue
824 30th Avenue
824 30th Avenue
824 30th Avenue
824 30th Avenue
824 30th Avenue
824 30th Avenue
824 30th Avenue
824 30th Avenue
824 30th Avenue
824 30th Avenue
824 30th Avenue
824 30th Avenue
824 30th Avenue
824 30th Avenue
824 30th Avenue
824 30th Avenue
824 30th Avenue
VIEW PHOTOS
Provided by NWMLS, Listed by RE/MAX Eastside Brokers, Inc.
$1,050,000

824 30th Avenue

3 Beds 3 Baths 1,590 Sq.Ft. 4,094 Sq.Ft.

Description

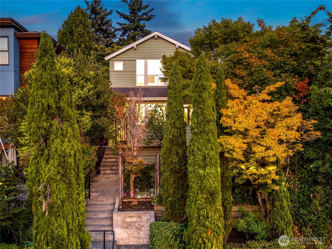
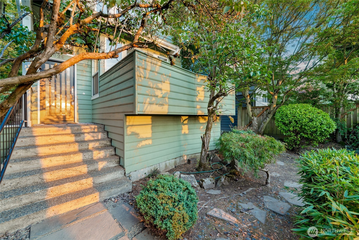
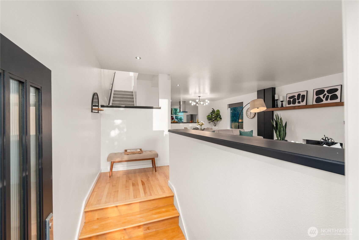
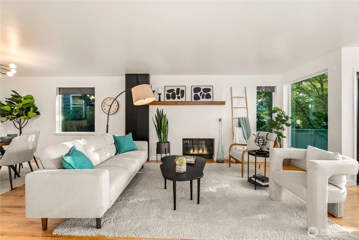
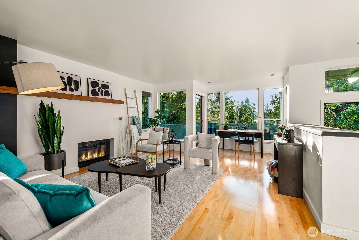
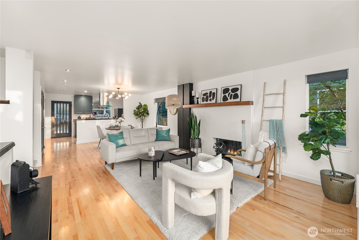
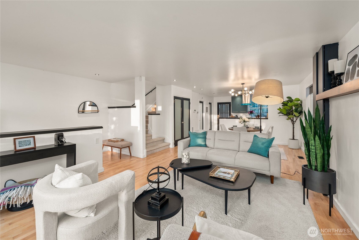
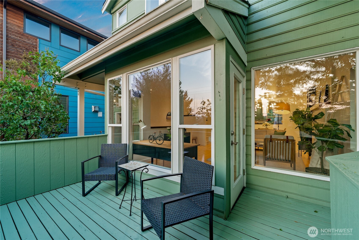
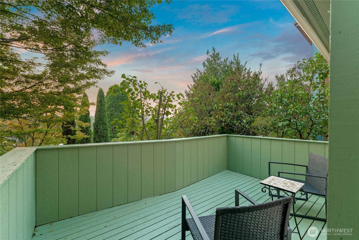
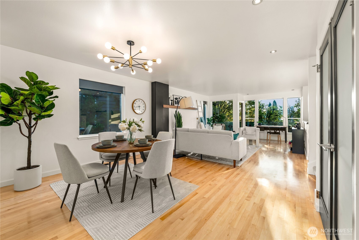
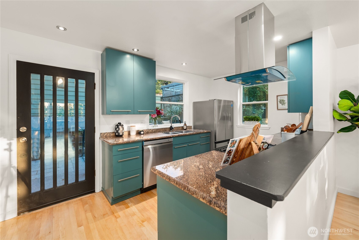
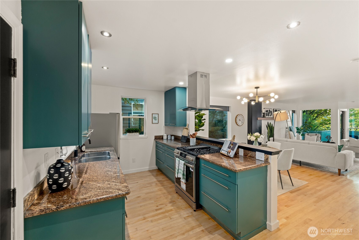
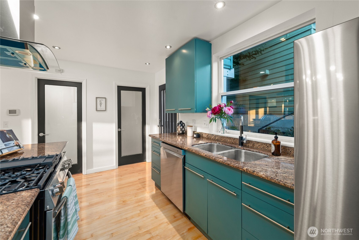
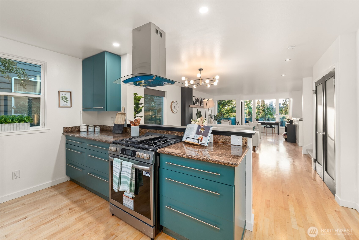
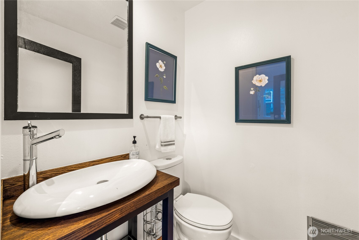
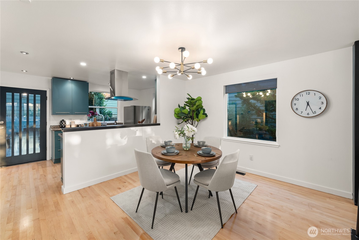
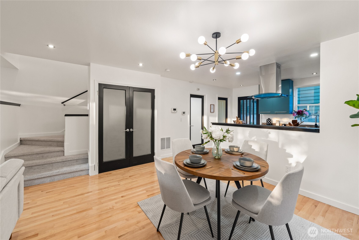
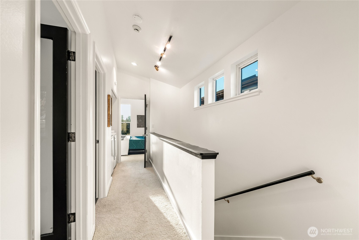
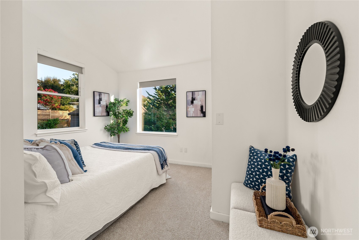
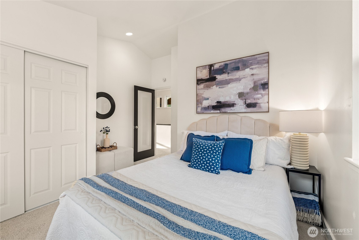
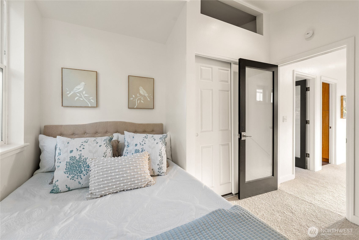
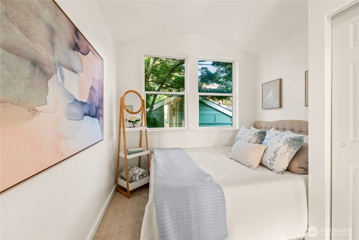
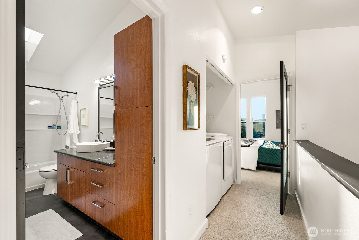
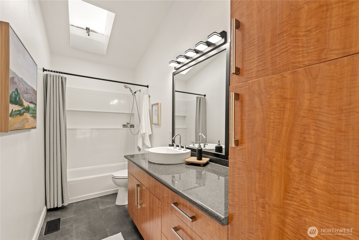
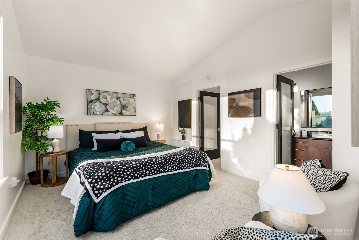
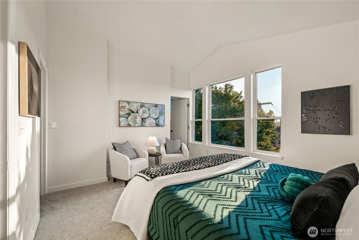
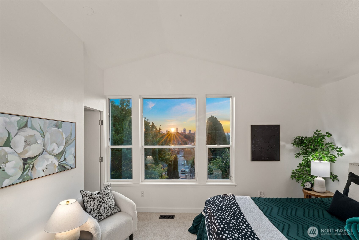
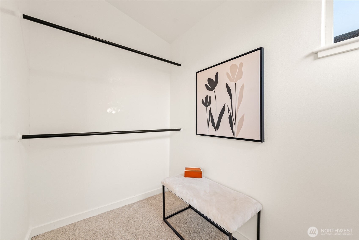
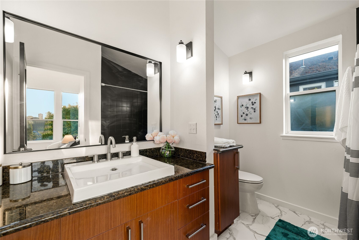
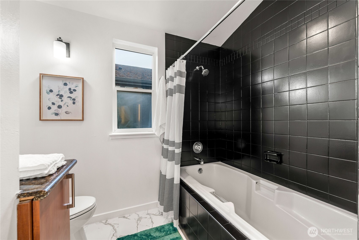
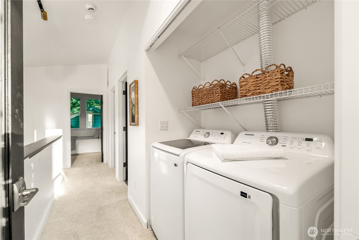
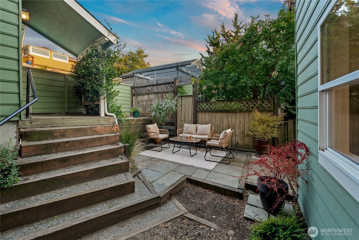
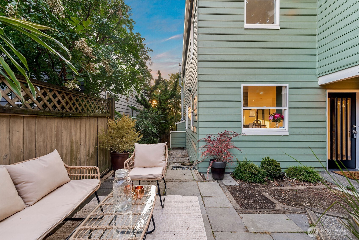
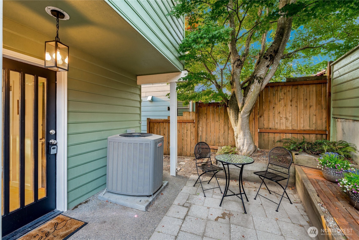
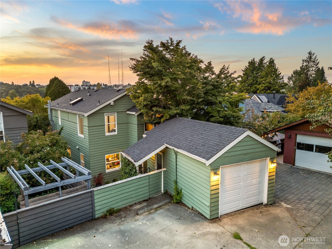
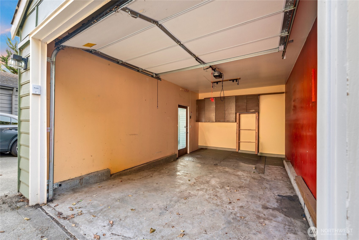
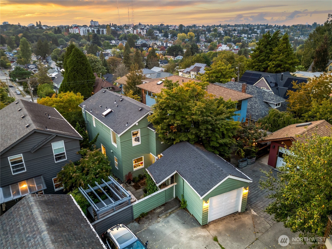
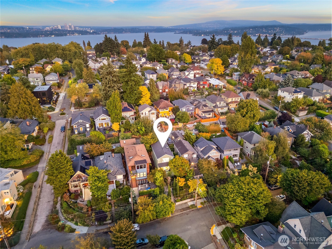
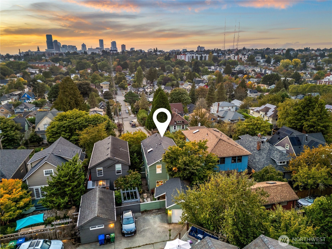
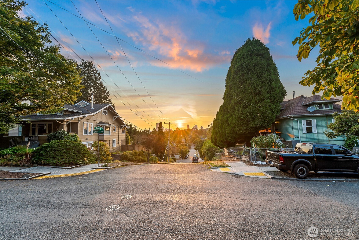
Beautifully renovated Madrona contemporary just blocks from neighborhood parks, pubs, cafes, & restaurants. This light-filled 3 bed/2.5 bath home features refinished real hardwoods, new carpet, fresh paint, & all-new appliances - including washer/dryer. The open, modern layout shines w/central A/C, & a stunning primary suite w/spa bath & walk-in closet. Enjoy sunset views over the city skyline, lush mature landscaping, 2 parking spots off alley w/a detached garage plus additional off-street spot, allowing easy access to the home from alley/garage. A beautiful front deck off the living room w/ a treehouse feel. Super convenient to hospitals & downtown. Pre-inspected & move-in ready! A must see in one of Seattle's most coveted neighborhoods.

Share Property

Location

824 30th Avenue, Seattle, WA 98122

Status

Sold

Date Sold

October 10, 2025
Ashley Minnie

Ashley Minnie

TITLE

REALTOR®

Warrick Minnie

Warrick Minnie

TITLE

REALTOR®

Property Amenities

Interior
Fireplace Gas
Appliances Dishwasher(s), Disposal, Dryer(s), Refrigerator(s), Stove(s)/Range(s), Washer(s)
Flooring Hardwood, Vinyl Plank, Carpet
Total Bedrooms: 3
Half Bathrooms: 1
Full Bathrooms: 2
Other Interior Features Bath Off Primary, Double Pane/Storm Window, Dining Room, Fireplace, Security System, Skylight(s), Vaulted Ceiling(s), Walk-In Closet(s), Water Heater
Area & Lot
Total area 1,590 Sq.Ft.
Lot Area 4,094 Sq.Ft.
Living area 1,590 Sq.Ft.
MLS® ID 2437699
Year Built 1991
School District Seattle
High School Garfield High
Middle School Wash Mid
Elementary School Madrona Elementary
View Description City,Territorial
Type Residential
Status Sold
Exterior
Stories 2
Air conditioning Central A/C
Heat type Forced Air
Water Source Public
Garage Space 1.0
Security Features Partially Fenced, Security System
Sewer Sewer Connected
Other Exterior Features Wood Products
Parking Driveway, Detached Garage, Off Street
Lot Features Paved, Sidewalk
Roof Composition
Finance
Sales Price $1,050,000
Real Estate Tax $9,299 yearly

Work With Us

Bringing together a team with the passion, dedication, and resources to help our clients reach their buying and selling goals. With you every step of the way. Contact us today to find out how we can be of assistance to you!