Leave a Message

Thank you for your message. We will be in touch with you shortly.

4341 S 299th Street
4341 S 299th Street
4341 S 299th Street
4341 S 299th Street
4341 S 299th Street
4341 S 299th Street
4341 S 299th Street
4341 S 299th Street
4341 S 299th Street
4341 S 299th Street
4341 S 299th Street
4341 S 299th Street
4341 S 299th Street
4341 S 299th Street
4341 S 299th Street
4341 S 299th Street
4341 S 299th Street
4341 S 299th Street
4341 S 299th Street
4341 S 299th Street
4341 S 299th Street
4341 S 299th Street
4341 S 299th Street
4341 S 299th Street
4341 S 299th Street
4341 S 299th Street
4341 S 299th Street
4341 S 299th Street
4341 S 299th Street
4341 S 299th Street
4341 S 299th Street
4341 S 299th Street
4341 S 299th Street
4341 S 299th Street
4341 S 299th Street
4341 S 299th Street
4341 S 299th Street
4341 S 299th Street
4341 S 299th Street
VIEW PHOTOS
Provided by NWMLS, Listed by RE/MAX Eastside Brokers, Inc.
$660,000

4341 S 299th Street

4 Beds 3 Baths 1,370 Sq.Ft. 10,168 Sq.Ft.

Description

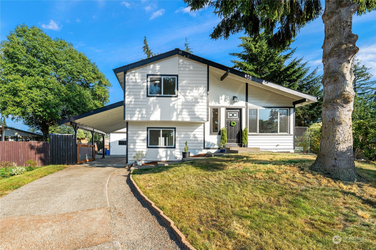
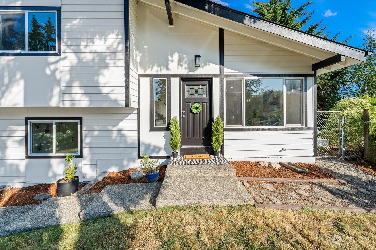
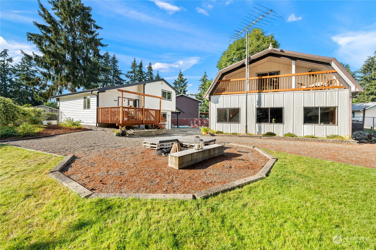
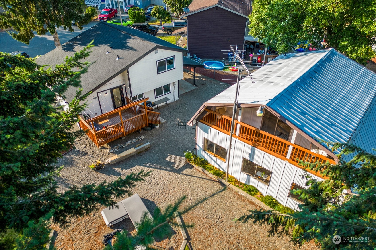
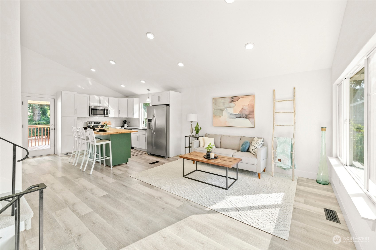
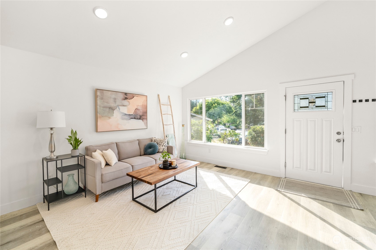
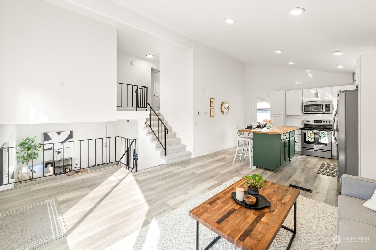
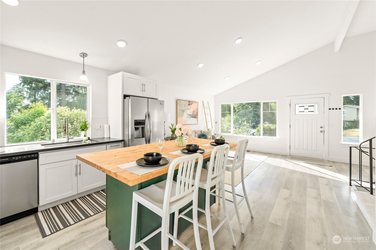
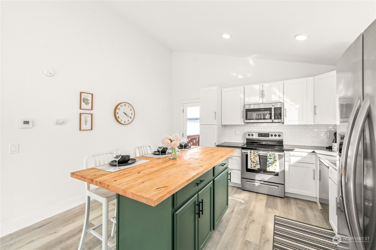
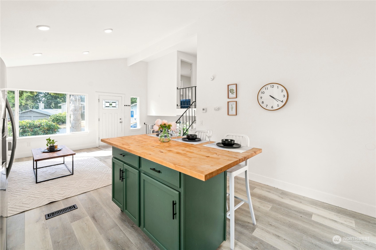
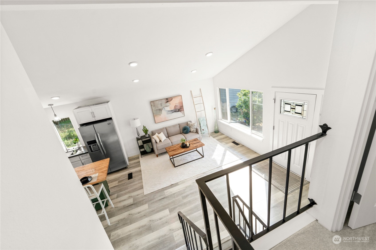
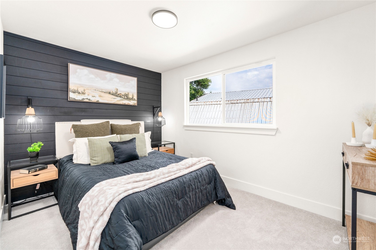
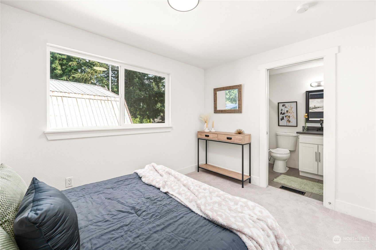
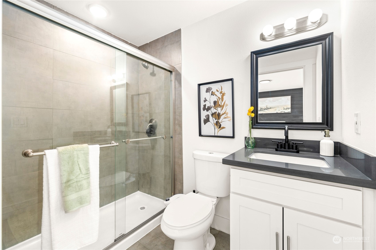
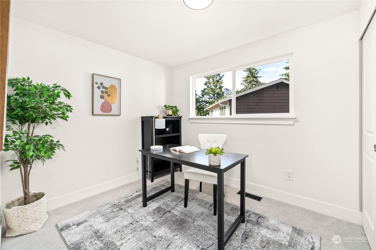
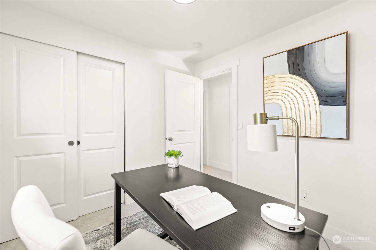
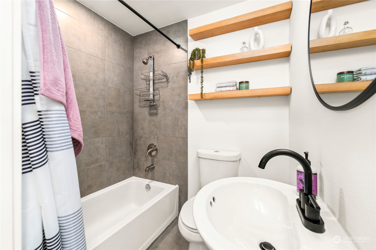
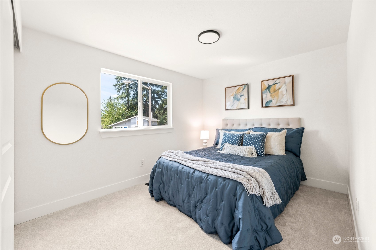
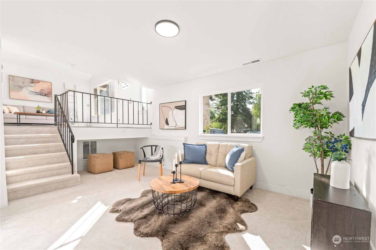
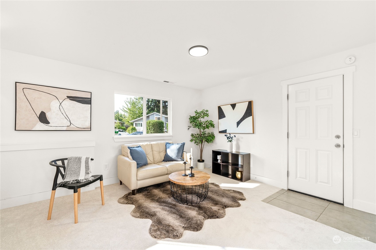
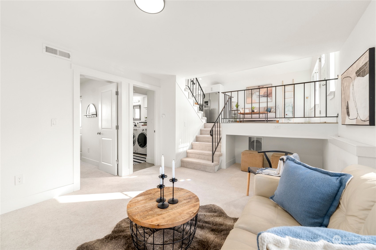
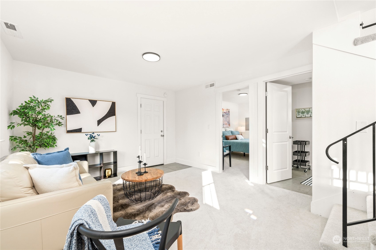
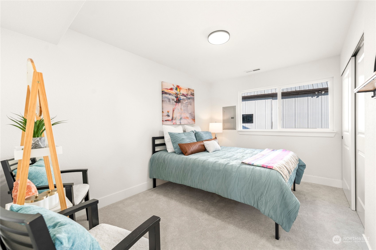
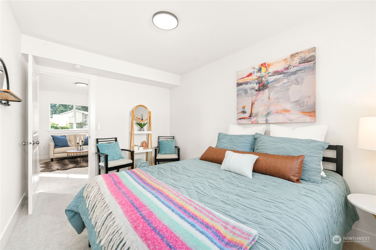
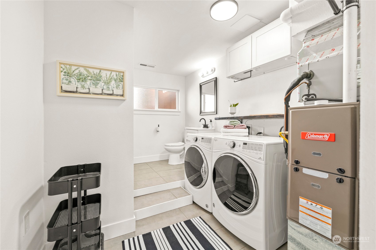
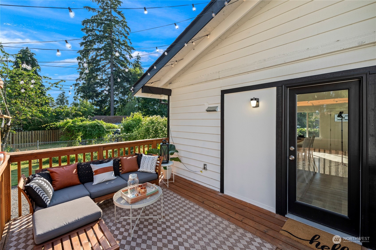
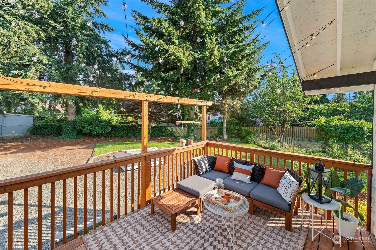
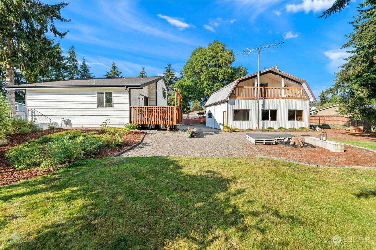
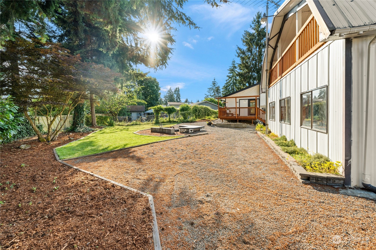
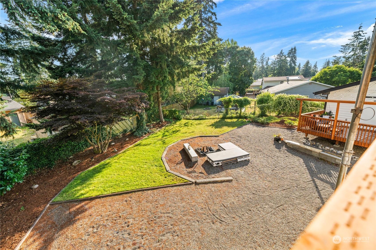
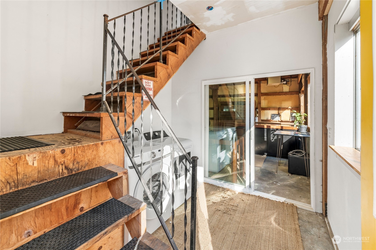
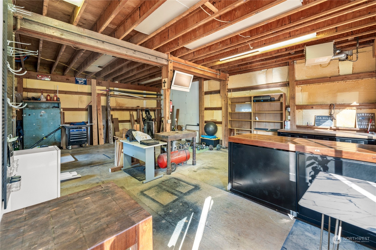
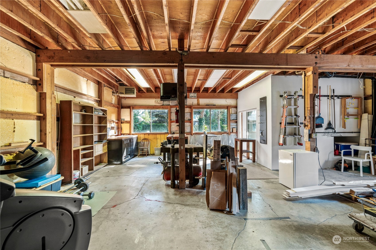
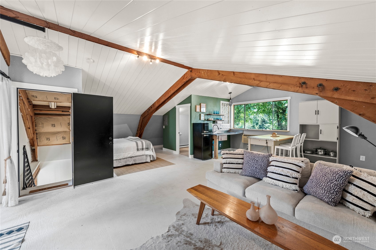
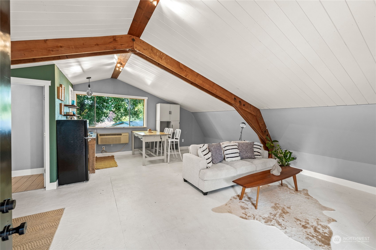
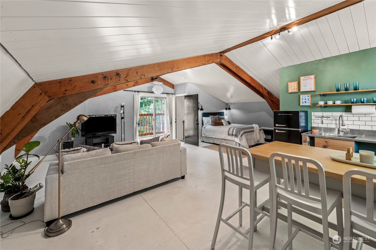
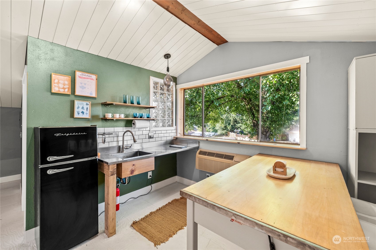
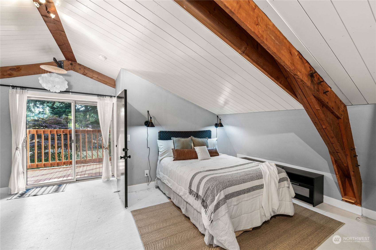
This extraordinary property sits on a vast 10,000+ SF lot, offering not just a beautifully updated main home but also a large workshop w/ a fully furnished studio apartment above! Both w/ AIR CONDITIONING! The 4 bed/3 bath home features an efficient layout w/2 separate living room spaces & large open kitchen. Recent updates include LVP flooring, new carpet, fresh interior/exterior paint, windows, & newer roof. The backyard is an oasis w/ mature landscaping & firepit. Spacious workshop is perfect for hobbies or parking a car/boat. Studio apt is ready for rental or guests, fully furnished for immediate use. Located at the end of a quiet cul-de-sac, mins to 167 and I-5. A must see to truly appreciate its beauty and potential! Inspection avail.

Share Property

Location

4341 S 299th Street, Auburn, WA 98001

Status

Sold

Date Sold

August 14, 2024
Ashley Minnie

Ashley Minnie

TITLE

REALTOR®

Warrick Minnie

Warrick Minnie

TITLE

REALTOR®

Property Amenities

Interior
Appliances Dishwashers_, Dryer(s), Garbage Disposal_, Microwaves_, Refrigerators_, Washer(s)
Flooring Ceramic Tile, Vinyl Plank, Carpet
Total Bedrooms: 4
Half Bathrooms: 1
Full Bathrooms: 2
Other Interior Features Ceramic Tile, Wall to Wall Carpet, Bath Off Primary, Double Pane/Storm Window, Vaulted Ceiling(s)
Area & Lot
Total area 1,370 Sq.Ft.
Lot Area 10,168 Sq.Ft.
Living area 1,370 Sq.Ft.
MLS® ID 2266272
Year Built 1971
School District Federal Way
High School Thomas Jefferson Hig
Middle School Kilo Jnr High
Elementary School Camelot Elem
View Description Territorial
Type Residential
Status Sold
Exterior
Stories 3
Air conditioning Central A/C
Heat type Forced Air
Water Source Public
Garage Space 1.0
Security Features Fully Fenced
Sewer Sewer Connected
Other Exterior Features Wood
Parking Attached Carport, Detached Garage
Lot Features Cul-De-Sac, Paved
Roof Composition
Finance
Sales Price $660,000
Real Estate Tax $5,901 yearly

Work With Us

Bringing together a team with the passion, dedication, and resources to help our clients reach their buying and selling goals. With you every step of the way. Contact us today to find out how we can be of assistance to you!