Leave a Message

Thank you for your message. We will be in touch with you shortly.

26523 NE Valley Street
VIEW PHOTOS
Provided by NWMLS, Listed by RE/MAX Eastside Brokers, Inc.
$925,000

26523 NE Valley Street

5 Beds 3 Baths 2,050 Sq.Ft. 4,100 Sq.Ft.

Description

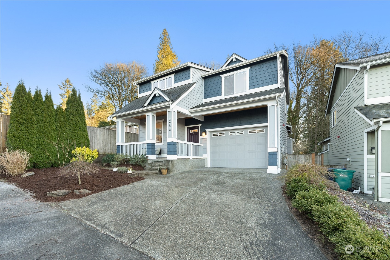
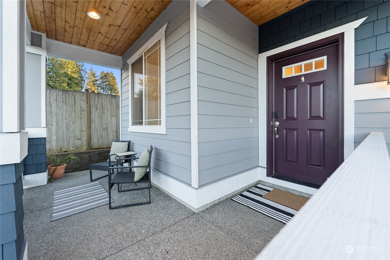
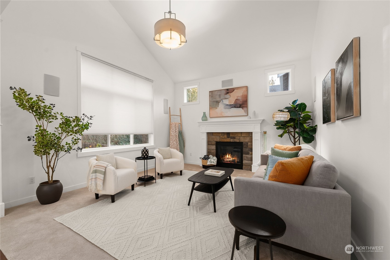
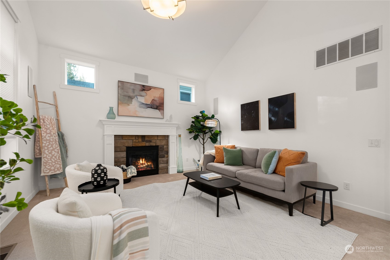
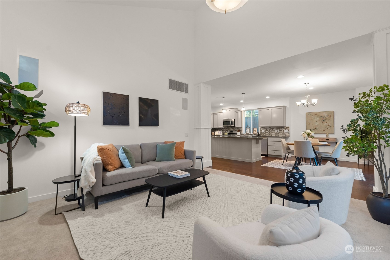
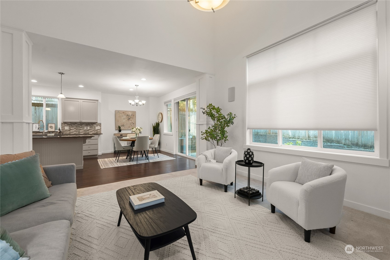
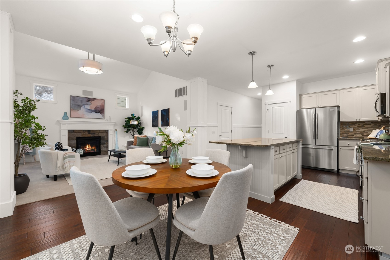
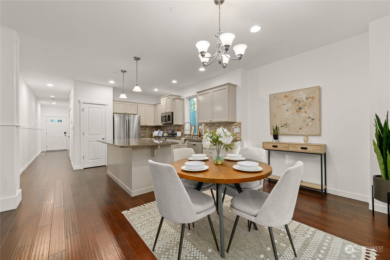
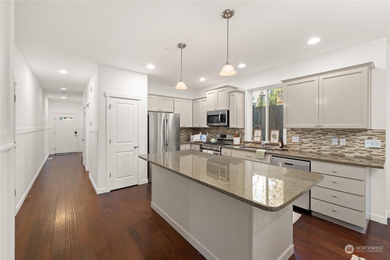
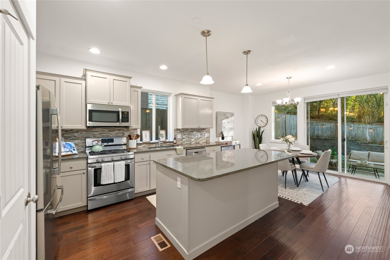
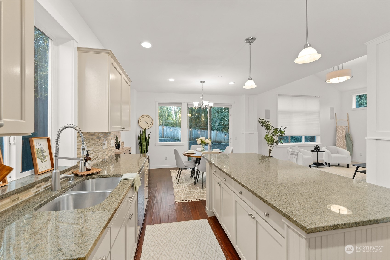
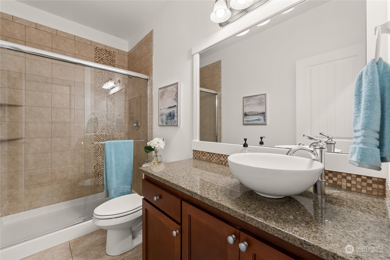
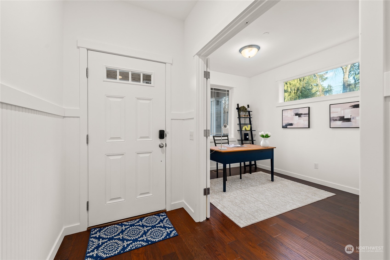
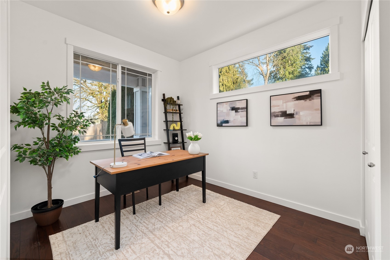
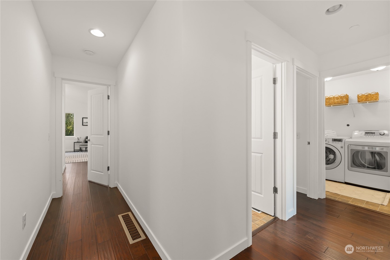
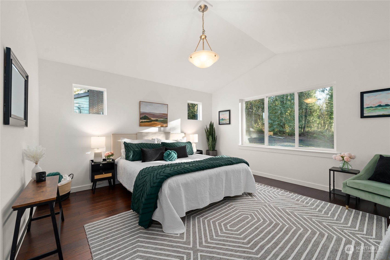
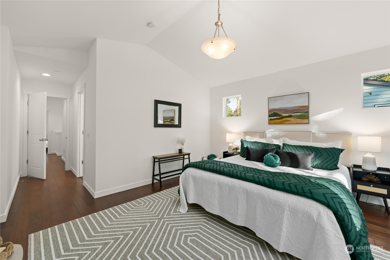
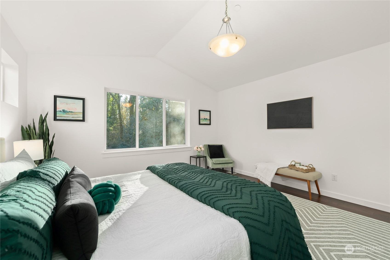
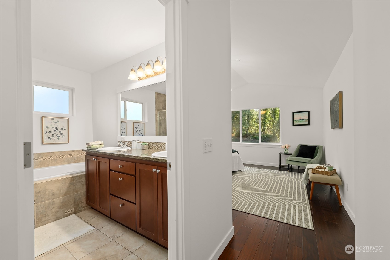
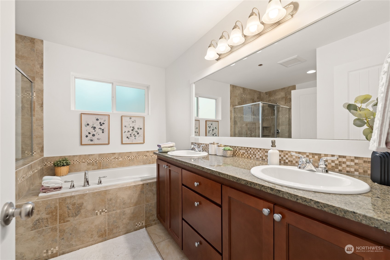
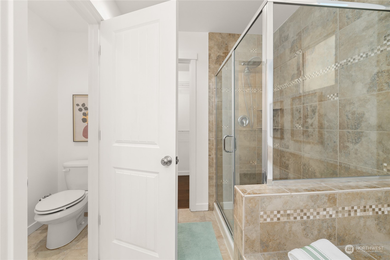
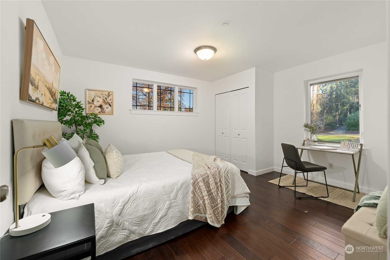
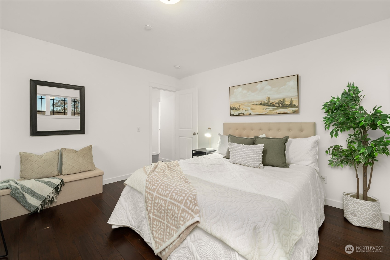
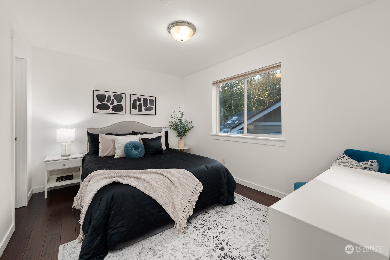
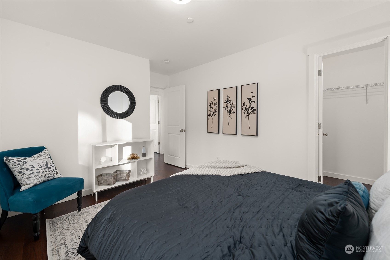
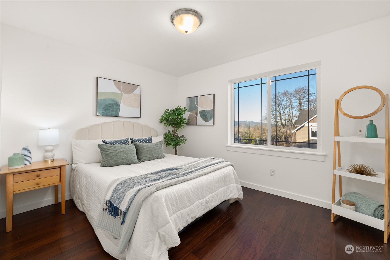
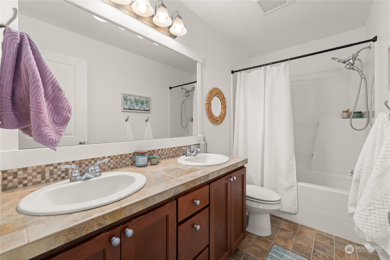
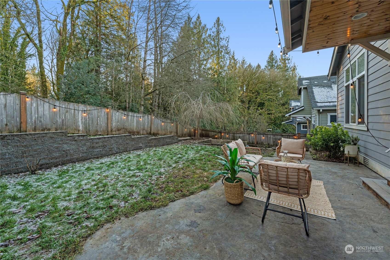
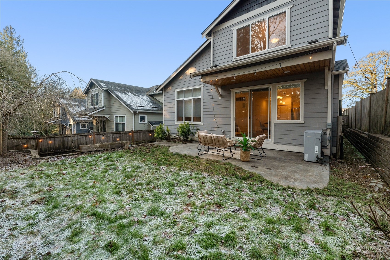
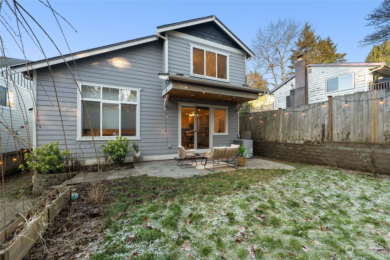
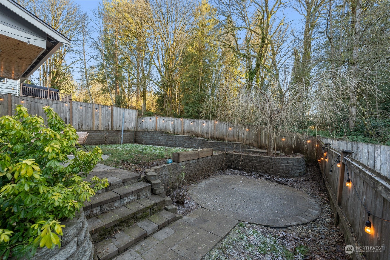
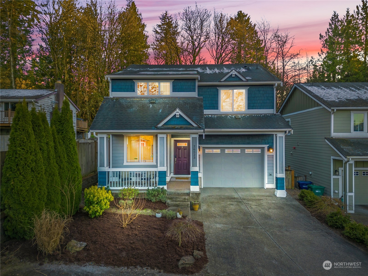
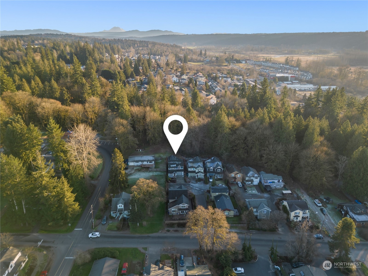
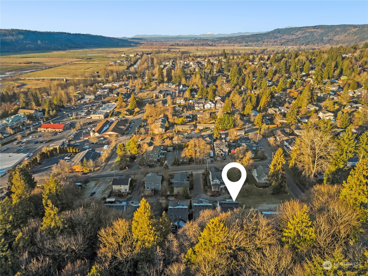
Welcome to your dream home in Duvall, WA! This stunning 5-bedroom, 3-bathroom residence boasts a thoughtfully designed layout, perfect for modern living. Four spacious bedrooms, including a huge primary suite, are located upstairs, while a flexible main-floor room is ideal for an office. Enjoy new interior paint and new carpet in the living room, complimented by beautiful engineered hardwood flooring throughout. The home features central AC, a cozy gas fireplace, and a chef's kitchen with a massive island and abundant storage. This home lives large! Step outside to a fully fenced backyard w/ twinkle lights that backs onto a serene greenbelt, just moments from a park & vibrant downtown Duvall with amazing restaurants & shops. A must-see!

Share Property

Location

26523 NE Valley Street, Duvall, WA 98019

Status

Sold

Date Sold

March 5, 2025
Ashley Minnie

Ashley Minnie

TITLE

REALTOR®

Warrick Minnie

Warrick Minnie

TITLE

REALTOR®

Property Amenities

Interior
Fireplace Gas
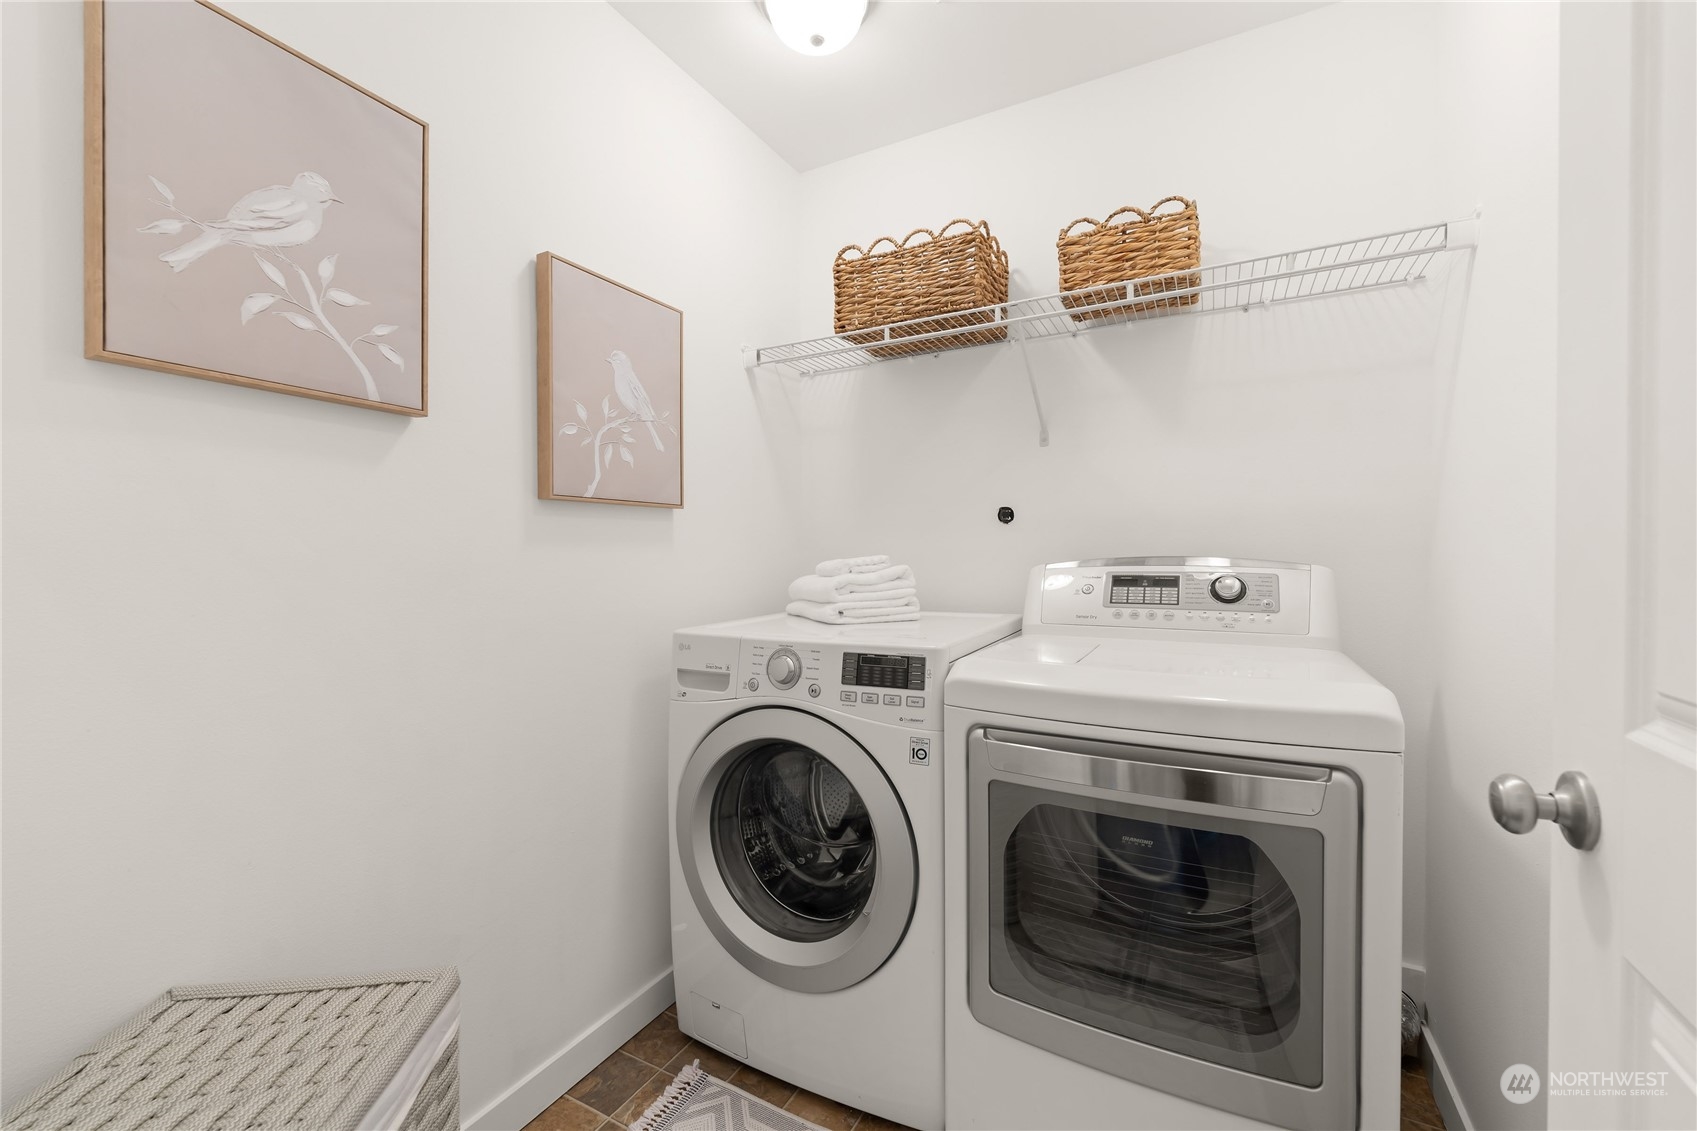
Appliances Dishwasher(s), Dryer(s), Disposal, Microwave(s), Refrigerator(s), Stove(s)/Range(s), Washer(s)
Flooring Ceramic Tile, Hardwood, Carpet
Total Bedrooms: 5
Three-Quarter Bathrooms: 1
Full Bathrooms: 2
Other Interior Features Bath Off Primary, Ceramic Tile, Double Pane/Storm Window, Fireplace, French Doors, Hardwood, Vaulted Ceiling(s), Walk-In Closet(s), Walk-In Pantry, Wall to Wall Carpet
Area & Lot
Total area 2,050 Sq.Ft.
Lot Area 4,100 Sq.Ft.
Living area 2,050 Sq.Ft.
MLS® ID 2327081
Year Built 2013
School District Riverview
High School Cedarcrest High
Middle School Tolt Mid
Elementary School Cherry Vly Elem
Type Residential
Status Sold
Exterior
Stories 2
Air conditioning Central A/C
Heat type Forced Air
Water Source Public
Garage Space 2.0
Sewer Sewer Connected
Other Exterior Features Wood, Wood Products
Parking Attached Garage
Lot Features Paved
Roof Composition
Finance
Sales Price $925,000
Real Estate Tax $7,671 yearly

Work With Us

Bringing together a team with the passion, dedication, and resources to help our clients reach their buying and selling goals. With you every step of the way. Contact us today to find out how we can be of assistance to you!