

Leave a Message

Thank you for your message. We will be in touch with you shortly.

1720 Grand Avenue
1720 Grand Avenue
1720 Grand Avenue
1720 Grand Avenue
1720 Grand Avenue
1720 Grand Avenue
1720 Grand Avenue
1720 Grand Avenue
1720 Grand Avenue
1720 Grand Avenue
1720 Grand Avenue
1720 Grand Avenue
1720 Grand Avenue
1720 Grand Avenue
1720 Grand Avenue
1720 Grand Avenue
1720 Grand Avenue
1720 Grand Avenue
1720 Grand Avenue
1720 Grand Avenue
1720 Grand Avenue
1720 Grand Avenue
1720 Grand Avenue
1720 Grand Avenue
1720 Grand Avenue
1720 Grand Avenue
1720 Grand Avenue
1720 Grand Avenue
1720 Grand Avenue
1720 Grand Avenue
1720 Grand Avenue
1720 Grand Avenue
1720 Grand Avenue
1720 Grand Avenue
1720 Grand Avenue
1720 Grand Avenue
1720 Grand Avenue
1720 Grand Avenue
1720 Grand Avenue
1720 Grand Avenue
VIEW PHOTOS
Provided by NWMLS, Listed by RE/MAX Eastside Brokers, Inc.
$580,000

1720 Grand Avenue

4 Beds 3 Baths 1,972 Sq.Ft. 9,148 Sq.Ft.

Description

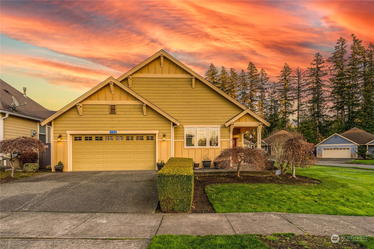
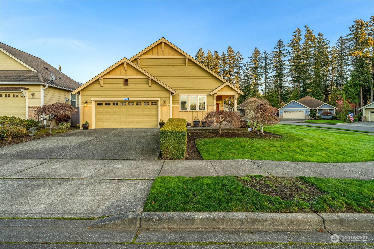
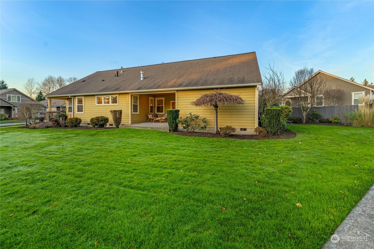
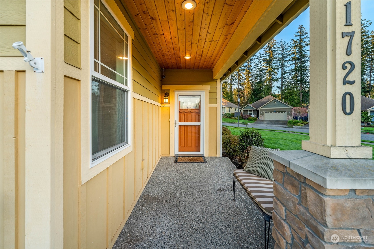
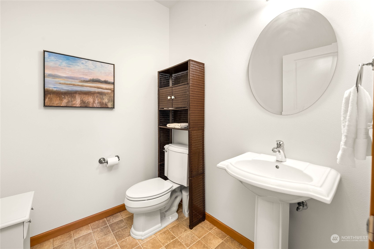
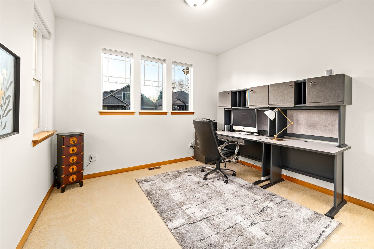
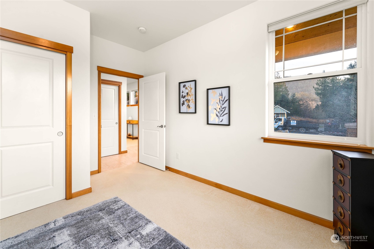
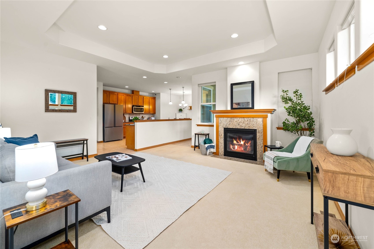
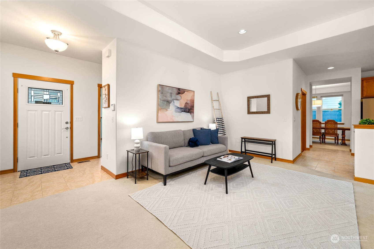
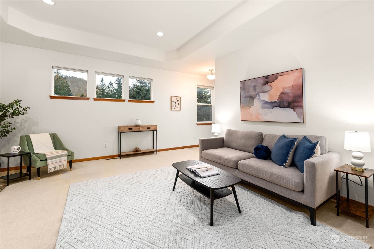
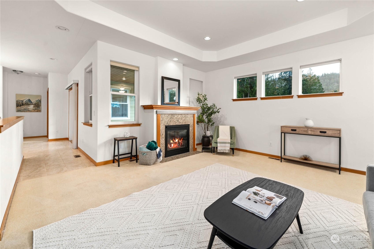
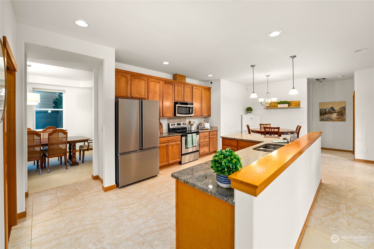
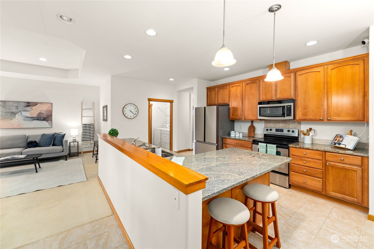
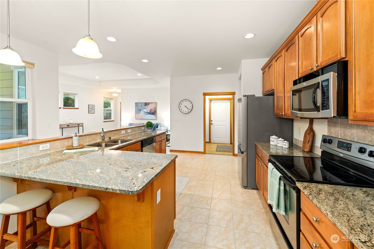
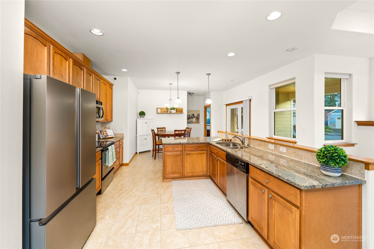
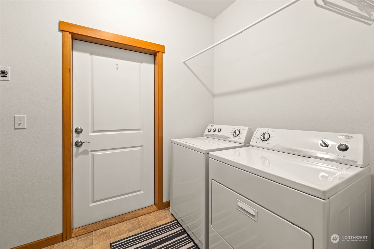
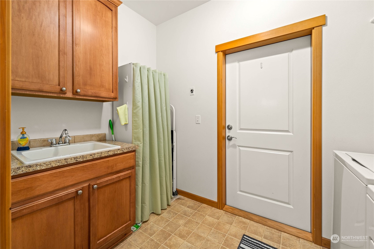
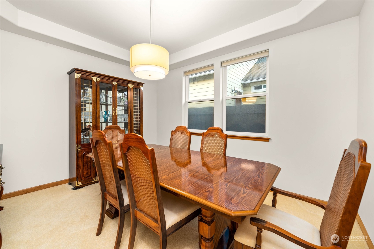
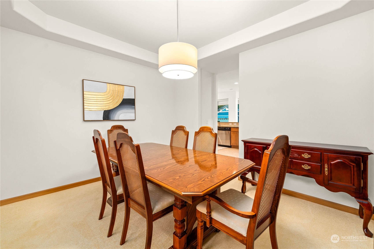
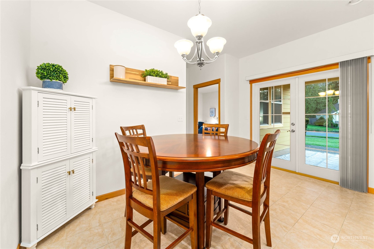
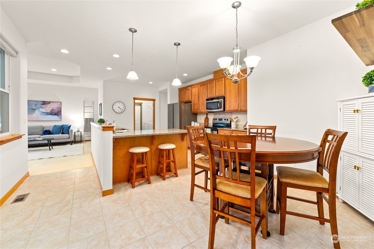
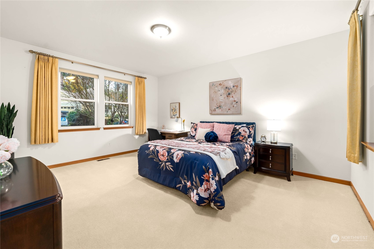
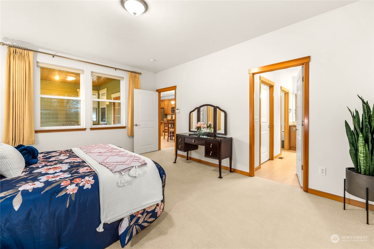
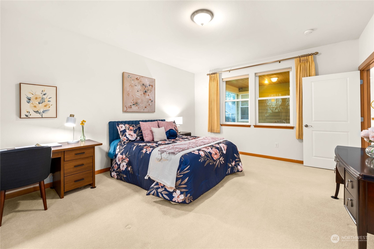
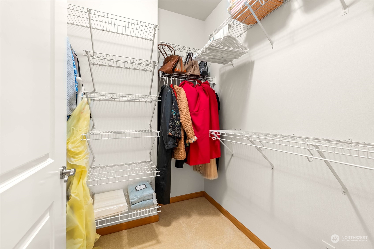
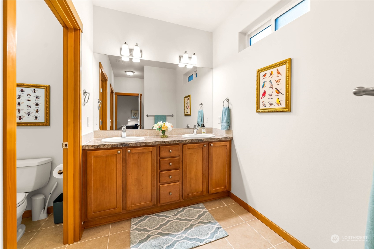
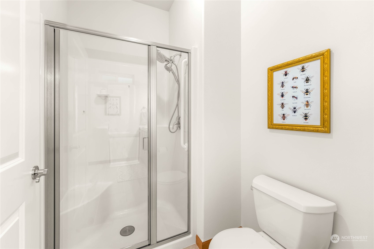
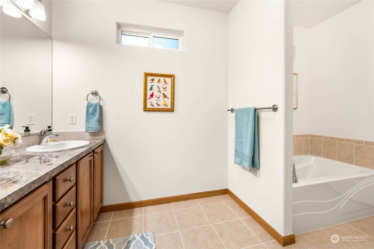
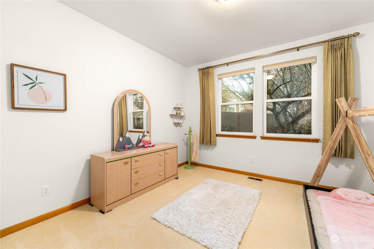
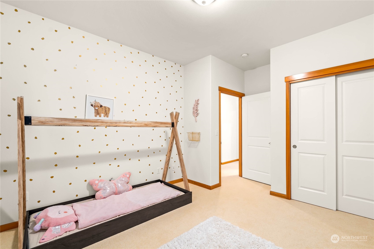
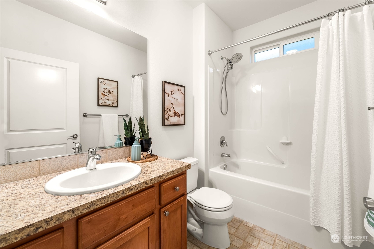
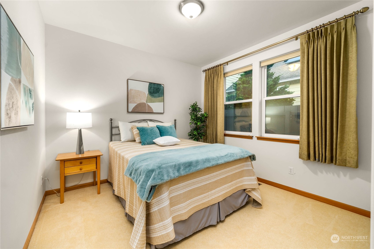
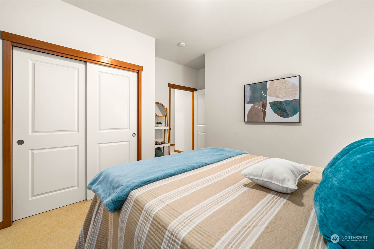
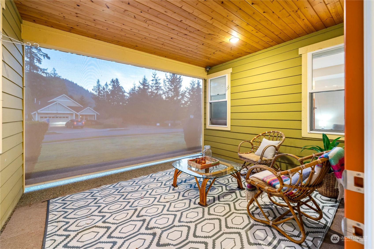
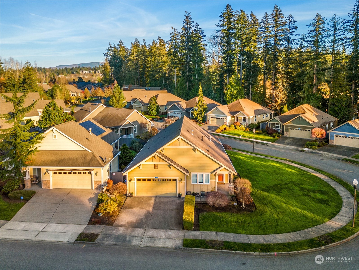
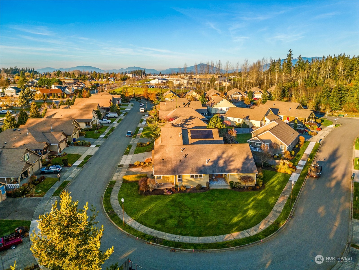
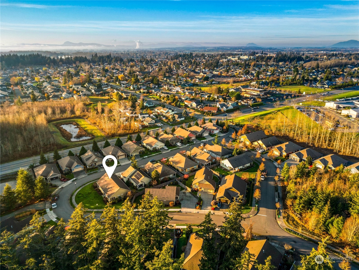
Discover the perfect Northwest Craftsman rambler, designed for those 55+. This 4 bed/2.5 bath gem features a HUGE primary suite w/ spacious walk-in closet & luxurious private bath, complete w/ dual sinks, a soaking tub, & separate shower. The chef's kitchen offers abundant counter & cabinet space, opening to a bright great room and dining nook. Entertain in the formal dining room or work from home in the conveniently separated office/4th bedroom. Relax year-round on the covered patio w/ remote privacy screen. This home also features a spacious 2-car garage, air conditioning, large flat grassy yard + strong HOA community which includes clubhouse, trails, landscaping, fencing, & maintenance. Easy access to I-5. Welcome to your forever home!

Share Property

Location

1720 Grand Avenue, Mount Vernon, WA 98274

Status

Sold

Date Sold

January 29, 2025
Ashley Minnie

Ashley Minnie

TITLE

REALTOR®

Warrick Minnie

Warrick Minnie

TITLE

REALTOR®

Property Amenities

Interior
Fireplace Gas
Appliances Dishwasher(s), Dryer(s), Disposal, Microwave(s), Refrigerator(s), Stove(s)/Range(s), Washer(s)
Flooring Ceramic Tile, Vinyl, Carpet
Total Bedrooms: 4
Half Bathrooms: 1
Full Bathrooms: 2
Other Interior Features Bath Off Primary, Ceramic Tile, Double Pane/Storm Window, Dining Room, Fireplace, Vaulted Ceiling(s), Walk-In Closet(s), Wall to Wall Carpet, Water Heater
Area & Lot
Total area 1,972 Sq.Ft.
Lot Area 9,148 Sq.Ft.
Living area 1,972 Sq.Ft.
MLS® ID 2314421
Year Built 2007
School District Mount Vernon
High School Mount Vernon High
Middle School Mount Baker Mid
Elementary School Little Mtn Elem
View Description Territorial
Type Residential
Status Sold
Exterior
Stories 1
Air conditioning Central A/C
Heat type Heat Pump
Water Source Public
Garage Space 2.0
Sewer Sewer Connected
Other Exterior Features Wood, Wood Products
Parking Attached Garage
Lot Features Paved, Sidewalk
Roof Composition
Finance
Sales Price $580,000
HOA Fees $250 monthly
Real Estate Tax $6,557 yearly

Work With Us

Bringing together a team with the passion, dedication, and resources to help our clients reach their buying and selling goals. With you every step of the way. Contact us today to find out how we can be of assistance to you!